
A home renovation timeline is the structured sequence of phases a project moves through, from initial planning to final inspection, with each phase carrying a defined duration and set of tasks. Understanding what a home renovation timeline means before you break ground is the single most effective way to avoid budget overruns, contractor disputes, and the frustration of a project that drags on for months longer than expected. Scope drives everything. A flooring upgrade can wrap in one to three weeks, while a full-house renovation can run nine to eighteen months. Knowing which category your project falls into lets you plan your life, your finances, and your contractor relationships around reality rather than optimism.
What is a home renovation timeline, phase by phase?
A renovation project timeline is the master schedule that sequences every phase of work from discovery through to the final punch list. Most homeowners underestimate how much time happens before a single wall comes down.

The pre-construction phases alone, covering planning, design, permits, and contractor selection, can take 4–12 weeks or more. That figure surprises most first-time renovators who assume the clock starts when demolition begins.
The table below outlines the typical phases in a residential renovation schedule, with realistic durations and the key activities in each.
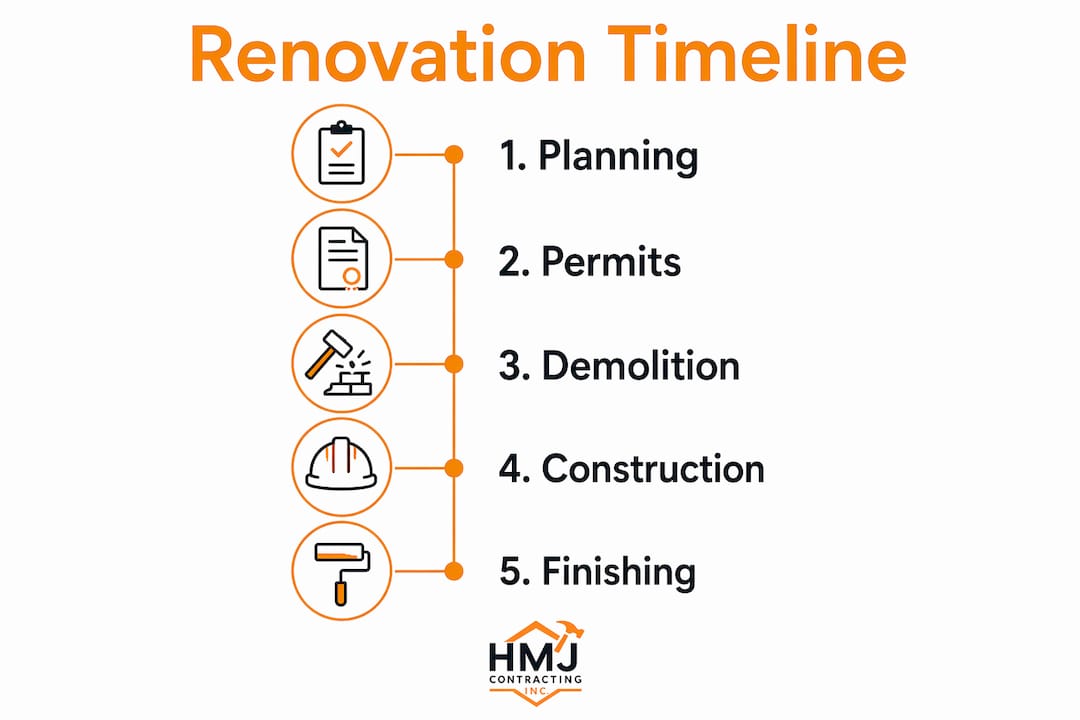
| Phase | Typical duration | Key activities |
|---|---|---|
| Discovery and scope definition | 2–8 weeks | Site assessment, wish list, preliminary budget |
| Design and drawings | 4–12 weeks | Architectural drawings, material selections, specifications |
| Contractor selection and bidding | 2–4 weeks | Quotes, reference checks, contract signing |
| Permits and pre-construction | 6–12 weeks | Permit applications, utility locates, material ordering |
| Demolition and rough-ins | 1–4 weeks | Structural removal, framing, mechanical rough-ins |
| Finishing work | 2–8 weeks | Drywall, flooring, cabinetry, painting, fixtures |
| Final punch list and inspections | 1–3 weeks | Deficiency corrections, final inspections, sign-off |
Phases are deterministic. Renovation phases cannot be reordered without triggering code or safety violations. Inspections are legal hold points, not optional checkboxes. Work cannot legally proceed until the inspector signs off, which means a failed inspection adds days or weeks to your schedule regardless of how well everything else is running.
Pro Tip: Ask every contractor you interview for a milestone schedule, not just a total project duration. Vague timeline estimates are a red flag. A professional should be able to tell you the expected completion date for each phase before work starts.
How project scope changes your home remodel timeline
Project scope is the primary driver of total duration. A homeowner replacing hardwood floors lives in a different timeline universe than one adding a second storey.
Here are realistic durations by renovation type, based on current industry data:
- Flooring upgrades: 1–3 weeks. Straightforward material and labour, minimal permit requirements.
- Bathroom remodels: 3–10 weeks. Plumbing and tile work extend the schedule, and plumbing inspections add mandatory hold points.
- Kitchen renovations: 8–16 weeks. Cabinet lead times, appliance delivery, and electrical upgrades all stack up.
- Full-house renovations: 9–18 months. Multiple trades, multiple permit types, and complex sequencing across every room.
- Home additions: 3–9 months. Structural engineering, foundation work, and exterior tie-ins add significant time before interior finishing begins.
Complexity multiplies time in two ways. Structural work requires engineering drawings and structural permits, both of which add weeks to the pre-construction phase. Finishing choices also matter more than most homeowners realise. Selecting custom tile from an overseas supplier or specifying a non-standard window size can add four to six weeks to material lead times alone.
Pro Tip: Older Ottawa homes built before 1990 often contain asbestos, lead paint, or mould. Discovering these materials mid-renovation triggers mandatory abatement before work can continue. Check out signs you may need asbestos removal before your project starts to avoid a costly schedule disruption.
What causes renovation timeline delays, and how do you prevent them?
Delays are predictable. The causes repeat across nearly every project, and knowing them in advance gives you a real chance to avoid them.
The most common delay sources
-
Permit approval backlogs. In urban areas, permit approval for complex projects typically takes 6–12 weeks. Submitting incomplete drawings or missing documentation resets that clock. Apply for permits as early as possible, and have your contractor confirm the submission is complete before you count on any approval date.
-
Custom material lead times. Custom cabinets take 8–14 weeks to arrive after ordering. Ordering them late is one of the most common causes of schedule slips in kitchen renovations. Order long-lead items the day your contract is signed, not the day demolition starts.
-
Homeowner change orders. Decision-making lags and change orders are a leading cause of delays. Every time you change a finish selection or add scope mid-project, the contractor must re-price, re-order, and re-schedule. Lock in your selections before construction begins.
-
Inspection hold points. Inspectors set their own schedules. If your contractor calls for an inspection on a Friday, you may not get a visit until the following Wednesday. Build this lag into your schedule rather than treating inspections as same-day events.
-
Hidden conditions. Structural issues, outdated wiring, and water damage discovered during demolition all require assessment and remediation before work continues. Building in a 20–30% time buffer is standard practice precisely because these discoveries are common, not rare.
Pro Tip: Include a clause in your contract that defines what constitutes a valid change order and how it affects the schedule. This protects both you and your contractor from scope creep and timeline disputes.
How to build a realistic renovation schedule
A realistic renovation schedule starts before you hire anyone. Consulting a licensed contractor immediately after deciding to renovate gives you a preliminary cost and timeline estimate that grounds your planning in reality.
A detailed, phase-by-phase schedule guards against vague promises and keeps everyone accountable. Here is how to build one that actually holds:
- Start with the end date. Work backwards from your target move-in or completion date to identify when each phase must begin.
- Map permit timelines first. Permits govern everything downstream. If your municipality takes eight weeks to approve a structural permit, your construction start date is fixed eight weeks after submission.
- Order materials at contract signing. Cabinets, windows, specialty tile, and custom fixtures all have lead times. Treat material ordering as a phase, not an afterthought.
- Schedule weekly check-ins with your contractor. Brief, regular communication catches problems before they become delays. Ask for a written update on progress against the milestone schedule each week.
- Coordinate trades in advance. Electricians, plumbers, and HVAC technicians book weeks out. Your general contractor should confirm trade availability before finalising the schedule, not after.
- Build in decision deadlines. Assign yourself firm dates for selecting finishes, approving drawings, and signing off on change orders. Treat these deadlines the same way you treat contractor deadlines.
For a mid-size kitchen remodel, a realistic schedule looks like this: weeks one through four cover design and selections; weeks five through twelve cover permits and cabinet ordering; weeks thirteen through fifteen cover demolition and rough-ins; weeks sixteen through twenty-two cover finishing work; and weeks twenty-three through twenty-four cover the punch list and final inspection. That is a 24-week project from design start to move-in, which aligns with the 8–16 week construction window once pre-construction is accounted for.
Key takeaways
A home renovation timeline succeeds when you treat pre-construction phases with the same rigour as construction itself, build in a 20–30% time buffer, and lock in all material selections before work begins.
| Point | Details |
|---|---|
| Pre-construction takes longer than expected | Planning, design, and permits alone can take 4–12 weeks before any construction begins. |
| Scope determines total duration | Flooring takes 1–3 weeks; full-house renovations run 9–18 months. Know your category early. |
| Delays are predictable and preventable | Permits, custom materials, and change orders cause most delays. Address all three before construction starts. |
| A milestone schedule is non-negotiable | Require a phase-by-phase schedule from your contractor. A vague total estimate is a warning sign. |
| Buffer time protects your plan | Build 20–30% extra time into your schedule to absorb hidden conditions and inspection lags. |
Why I think most homeowners get the timeline wrong from day one
The most common mistake I see is treating the renovation timeline as something that starts when the first wall comes down. It does not. Skipping or rushing the initial phases of discovery, design, and permitting causes the vast majority of timeline failures. By the time a homeowner realises their project is running three months late, the root cause is almost always a decision that was not made, a permit that was not applied for, or a material that was not ordered back in month one.
The second mistake is treating the schedule as the contractor's problem. You are a decision-maker in this project. Every day you delay approving a drawing or selecting a tile is a day added to the back end of your schedule. Contractors cannot build what has not been designed, and they cannot install what has not arrived.
The third mistake is underestimating inspection hold points. Inspections are not formalities. They are legal requirements, and they run on the inspector's schedule, not yours. I have seen projects stall for two weeks waiting for a framing inspection because the homeowner assumed it would happen the next day. Build that lag into your plan from the start.
Proactive management reduces stress more than any other single factor. Homeowners who engage early, make decisions on time, and communicate clearly with their contractors consistently report better outcomes and fewer surprises. That is not luck. It is the direct result of treating the pre-construction phase as seriously as the construction phase itself.
— Jason
How Hmjcontracting helps Ottawa homeowners stay on schedule
Planning a renovation in Ottawa means accounting for more than just construction phases.

Older Ottawa properties frequently require hazardous material abatement before any structural work can begin. Hmjcontracting provides certified abatement and renovation services that integrate directly into your project schedule, so asbestos, lead, or mould remediation does not become an unplanned delay. The team brings licensed expertise in safe abatement, demolition, and full-service renovation, backed by a 5.0-star Google rating and hundreds of completed Ottawa projects. If you are building your renovation schedule and want a realistic, itemised assessment of what your project actually involves, Hmjcontracting is the place to start.
FAQ
What does a renovation project timeline include?
A renovation project timeline covers every phase from initial planning and design through permits, construction, and final inspections. Each phase has a defined duration and set of tasks that must be completed before the next phase begins.
How long does a typical home renovation take?
Duration depends entirely on scope. Flooring upgrades take 1–3 weeks, kitchen renovations take 8–16 weeks, and full-house renovations run 9–18 months from planning to completion.
What is the most common cause of renovation delays?
Permit approval backlogs, custom material lead times, and homeowner change orders are the three most frequent causes. Building a 20–30% time buffer into your schedule accounts for these predictable disruptions.
When should I order custom cabinets for a kitchen renovation?
Order custom cabinets the day your contract is signed. Lead times of 8–14 weeks are standard, and ordering late is one of the most common reasons kitchen renovations run over schedule.
Do I need permits for every type of renovation?
Not every renovation requires a permit, but structural work, additions, electrical upgrades, and plumbing changes almost always do. In urban areas, permit approval for complex projects takes 6–12 weeks, so apply early and confirm your submission is complete.