
The renovation permit application process is the official procedure for obtaining municipal approval before performing construction or alteration work on your property. Skipping this step is not a minor oversight. Fines start at $500 and forced removals can cost twice the original project price. A building permit also creates a permanent legal record of property alterations that directly affects mortgage approvals and insurance claims. Whether you are a homeowner planning a kitchen expansion or a property developer managing a commercial building renovation, understanding this process protects your investment from day one.
What does the renovation permit application process actually cover?
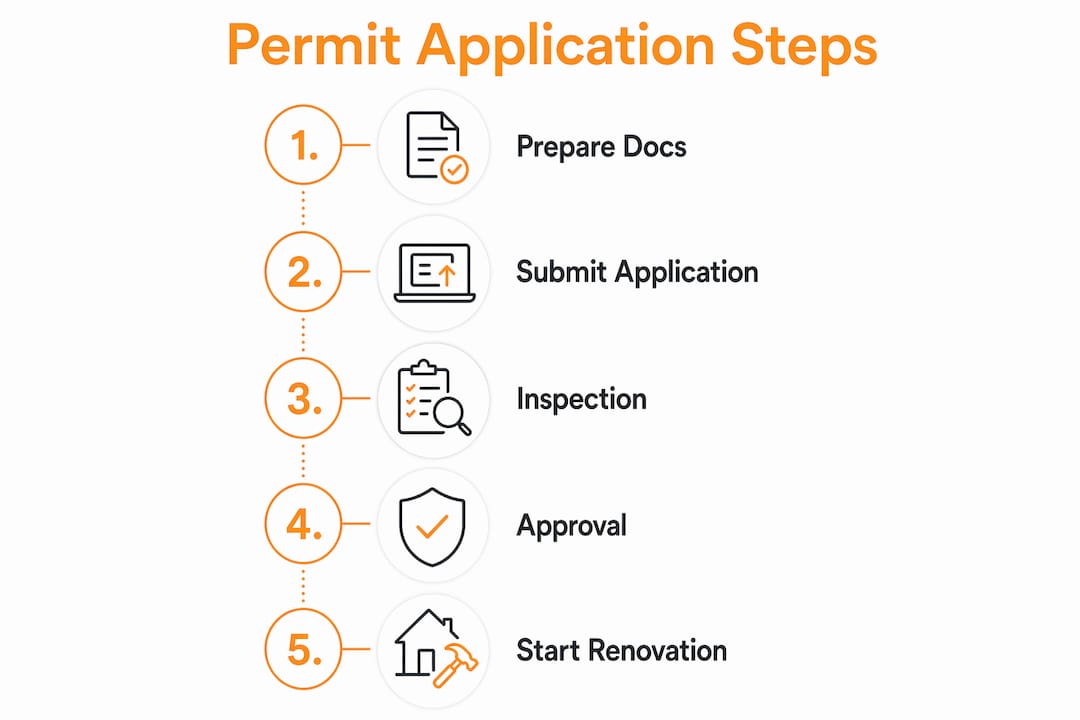
The renovation permit application process is the sequence of steps your municipal building department requires before, during, and after construction. It begins with submitting your application and ends only when a building inspector signs off on the final inspection. Many homeowners assume the permit is just paperwork. The permit is actually a legal instrument. Permits exist primarily to confirm that renovations do not compromise building safety or insurability.

The process applies to residential and commercial projects alike. For commercial building renovation, the documentation requirements and review timelines are typically more demanding than for a single-family home. The core steps, however, follow the same logic: apply, get reviewed, build, get inspected, and close the permit.
Which renovations require a permit?
Structural, electrical, plumbing, and mechanical work all require permits. Cosmetic changes like painting and flooring replacement generally do not. Knowing the difference saves you time and money.
Projects that typically require a building permit include:
- Removing or altering a load-bearing wall
- Adding a bathroom or bedroom
- Enlarging a window or door opening
- Installing or replacing a furnace, water heater, or electrical panel
- Building a deck, garage, or room addition
- Finishing a basement with new framing or plumbing
Projects that are usually exempt include:
- Interior painting and wallpaper
- Replacing flooring with like-for-like materials
- Installing kitchen cabinets without altering plumbing or electrical
- Minor landscaping not affecting drainage
Regional rules vary. The City of Guelph, for example, publishes specific permit thresholds for interior renovations and alterations. Always confirm with your local municipal building department before assuming a project is exempt.
Pro Tip: If you are unsure whether your project requires a permit, call your municipal building office directly. A five-minute conversation can save you from a costly correction order later.
How to prepare your documentation before applying
A complete application is the single fastest way to get your permit approved without delays. Incomplete submissions lead to rejection or correction letters that add weeks to your timeline.
A well-prepared permit application package typically includes:
- Site plan showing property boundaries, existing structures, and the proposed work location
- Floor plans drawn to scale, indicating dimensions and room use
- Structural drawings stamped by a licensed engineer if load-bearing elements are affected
- Mechanical and electrical drawings for any HVAC, plumbing, or wiring changes
- Energy compliance documentation confirming insulation and window values meet current code
- Completed application forms in the format required by your municipality (usually PDF with digital signature)
Most municipalities now accept or require digital submissions through their online portals. Check whether your local office uses a specific file naming convention or size limit for uploaded drawings.
| Document | When required | Common format |
|---|---|---|
| Site plan | All projects | PDF, to scale |
| Floor plans | Structural or layout changes | PDF, dimensioned |
| Engineer's stamp | Load-bearing alterations | Signed PDF |
| Energy compliance report | Insulation, windows, HVAC | PDF or form |
| Completed application form | All projects | Digital or in-person |
Zoning confirmation is a separate but related step. Before submitting, verify that your proposed use and building footprint comply with local zoning bylaws. Some projects also require additional approvals from heritage committees or conservation authorities before the building department will accept your permit application.
Pro Tip: Hire a designer or draftsperson familiar with your municipality's submission standards. Their drawings are less likely to trigger a correction letter than homeowner-prepared sketches.
How does the submission and inspection process work?
You can submit a renovation permit application online through your municipality's building portal or in person at the building department counter. Online submission is now the standard in most Canadian cities and allows you to track your application status in real time.
Review timelines range from a few days for simple projects to several months for complex ones. Express permit streams exist for minor works like replacing a water heater. Larger renovations, including full additions or commercial fit-outs, generally take 2–6 weeks or longer depending on the municipality's workload.
Once your permit is approved and posted at the job site, construction can begin. Two mandatory inspections mark the critical milestones:
- Rough-in inspection: Conducted before walls are closed. The inspector verifies that framing, electrical rough-in, plumbing rough-in, and mechanical work all meet code. You cannot close walls until this inspection passes.
- Final inspection: Conducted when all work is complete. The inspector confirms that the finished project matches the approved drawings and meets all applicable code requirements. Passing this inspection results in a certificate of occupancy or final sign-off.
Mandatory inspections verify electrical, plumbing, framing, and final code compliance. Failing an inspection does not end your project. The inspector issues a correction notice, you fix the deficiencies, and you reschedule. The key is not to close walls or cover work before the rough-in inspection is booked and passed.
Before your renovation begins, check whether your property contains hazardous materials. Older Ottawa homes often contain asbestos or lead, and disturbing these materials without proper abatement can trigger additional regulatory requirements. Hmjcontracting's guide on asbestos removal before renovating outlines the warning signs to watch for.
Common mistakes that delay permits or create legal problems
The most expensive mistake a homeowner can make is starting work without a permit. Escrow complications from unpermitted work can range from $5,000 to over $50,000 when a property sale is underway. Buyers' lawyers and home inspectors routinely flag open or unpermitted work during due diligence.
An open or expired permit can stall a property sale or insurance claim until final inspection and sign-off are completed. Closing your permit is not optional. It is a legal obligation.
Other common mistakes include:
- Pulling the permit yourself when hiring a contractor. If the homeowner pulls the permit, liability for code compliance shifts to the homeowner. If the licensed contractor pulls it, they accept legal responsibility for passing inspections. This distinction matters enormously if something goes wrong.
- Ignoring correction letters. A correction letter is not a rejection. It is a list of deficiencies you must address before resubmitting. Ignoring it causes the application to expire.
- Letting a permit expire. Most permits have a validity period, typically one to two years. If work stalls and the permit lapses, you must reapply and pay fees again.
- Assuming DIY work is exempt from code. Owner-builder status does not exempt you from building codes. All work must satisfy applicable safety standards regardless of who performs it.
Choosing the right contractor reduces most of these risks. A licensed contractor familiar with local building requirements will pull the permit, schedule inspections, and manage correction letters as part of the job. Hmjcontracting's guide on choosing a contractor in Ottawa covers what credentials to verify before signing any contract.
Pro Tip: Always ask your contractor for their licence number and confirm it is active with your provincial licensing body before work begins. An unlicensed contractor who pulls a permit under a false credential creates serious legal exposure for you.
Key takeaways
The renovation permit application process protects your property's legal standing, safety record, and resale value at every stage of construction.
| Point | Details |
|---|---|
| Permits are legally required | Structural, electrical, plumbing, and mechanical work all require a permit before construction starts. |
| Prepare complete documentation | Site plans, floor plans, engineer stamps, and energy reports must be ready before submitting. |
| Two inspections are mandatory | Rough-in and final inspections must pass before walls close and before the project is complete. |
| Close every permit you open | An open or expired permit creates legal and financial problems during property sales and insurance claims. |
| Contractor liability matters | A licensed contractor who pulls the permit accepts legal responsibility for code compliance. |
My honest view on permits after years in the field
Homeowners often treat permits as a bureaucratic hurdle. I understand the frustration. Fees, timelines, and paperwork add cost and time to a project that already feels complicated. But after seeing what happens when permits are skipped, my view is clear: the permit process is one of the best financial protections available to a property owner.
The situations that cost people the most money are almost always the same. Someone renovated without permits, sold the house years later, and the buyer's lawyer found the open work during title review. The deal either collapsed or the seller had to discount the price significantly to account for the liability. That is a painful outcome for work that was done well but never inspected.
The other thing I see regularly is homeowners who pull their own permits to save money on contractor fees, then discover they are personally liable when an inspection fails. Hiring a licensed contractor who pulls the permit is not just about convenience. It is about where the legal risk sits.
Permits also protect you from your own contractor. If the work is inspected and signed off by a municipal building inspector, you have independent confirmation that it was done to code. That is worth more than any warranty a contractor can offer.
View the permit as part of the project budget, not an add-on. Plan for it, prepare your documents carefully, and close it when the work is done.
— Jason
Renovation support from Hmjcontracting in Ottawa
Navigating permit requirements alongside the physical demands of a renovation is a lot to manage. Hmjcontracting works with Ottawa homeowners and property developers to handle the full scope of renovation work, including projects that involve hazardous material abatement before construction can begin.

Hmjcontracting's team is licensed, experienced with local building requirements, and committed to transparent communication at every stage. From abatement services for asbestos, lead, and mould to full renovation project management, the team coordinates the work so your project stays on schedule and on the right side of the building code. Contact Hmjcontracting to discuss your project and get a detailed, itemised quote.
FAQ
What is a home renovation permit?
A home renovation permit is official municipal approval to perform construction or alteration work on a residential property. It confirms that the planned work meets local building codes and safety standards before construction begins.
Do all home renovations require a building permit?
No. Cosmetic updates like painting, flooring replacement, and cabinet installation typically do not require permits. Structural, electrical, plumbing, and mechanical work almost always do.
How long does the renovation permit application process take?
Simple projects can receive approval in a few days through express permit streams. Larger or more complex renovations generally take 2–6 weeks or longer depending on the municipality.
What happens if I renovate without a permit?
Fines start at $500, and forced removal of unpermitted work can cost twice the original project price. Unpermitted work also creates complications during property sales, with escrow issues ranging from $5,000 to over $50,000.
Should my contractor or I pull the renovation permit?
A licensed contractor who pulls the permit accepts legal responsibility for passing inspections. If you pull the permit yourself, that liability shifts to you as the homeowner.