
A full renovation service is defined as an end-to-end construction process covering every stage from initial planning and permits through demolition, structural work, mechanical upgrades, and interior finishes to final project closeout. For homeowners and property managers asking what does full renovation service include, the answer goes well beyond paint and new flooring. The industry term is a "whole-home renovation" or "general renovation contract," and it involves coordinating multiple licensed trades under a single project management structure. In Canada, a full renovation typically costs between $100,000 and $300,000, with contingency funds of 20–30% recommended to cover hidden issues. That range reflects the true complexity of what a complete remodel covers.
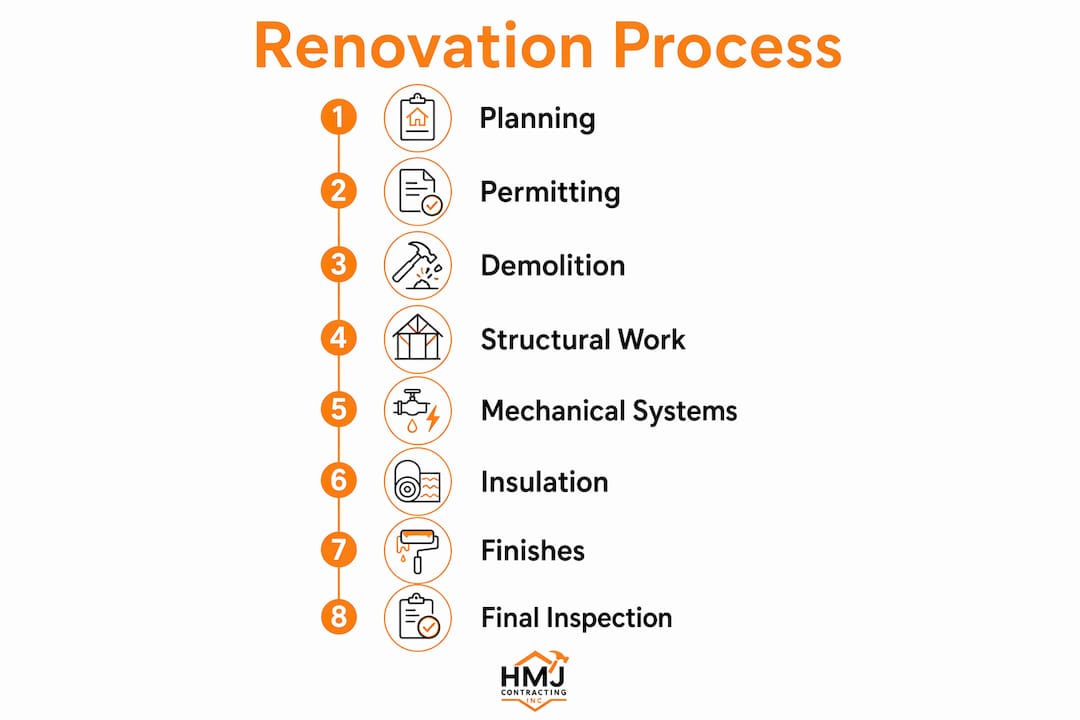
What does a full renovation service include, stage by stage?
A full renovation follows a strict, ordered sequence that cannot be safely reversed without causing costly rework. Each phase unlocks the next, which is why skipping steps or rushing ahead creates expensive problems.
-
Initial consultation and space planning. A licensed general contractor meets with you to assess the property, define the scope, and produce a detailed design brief. This stage sets the budget framework and identifies any structural constraints.
-
Permit application and design approval. Structural and mechanical work require building permits; cosmetic changes generally do not. Your contractor submits drawings to the local municipality and waits for approval before breaking ground.
-
Demolition and site preparation. Walls, flooring, ceilings, and fixtures come out. This phase often reveals surprises such as outdated wiring, deteriorated plumbing, or hazardous materials. Refer to the interior demolition process for a detailed breakdown of what this stage involves.
-
Structural repairs and modifications. Load-bearing walls, beams, foundations, and framing are addressed before anything else proceeds. Skipping or rushing this step compromises every finish that follows.
-
Mechanical rough-ins. Electrical, plumbing, and HVAC systems are installed or rerouted before walls are closed. Inspectors must sign off on rough-ins before insulation begins.
-
Insulation and drywall. Once mechanical inspections pass, insulation goes in and drywall is hung, taped, and mudded. This phase closes the walls and creates the canvas for all interior finishes.
-
Interior finishes and project closeout. Flooring, cabinetry, tiling, painting, trim, and fixtures are installed in sequence. A final inspection confirms code compliance, and the contractor delivers a project closeout package with warranties and permit sign-offs.
Pro Tip: Book your permit application before finalising your demolition date. Permit timelines in Ottawa and other Canadian municipalities can run four to eight weeks, and starting demolition without approval creates legal and insurance exposure.
Which trades and systems does a full renovation cover?
A full renovation service coordinates multiple licensed trades, and professional project management reduces coordination risks that cause costly rework and scheduling conflicts. Understanding which trades are involved helps you evaluate any quote you receive.
- Structural carpentry and engineering. Framing, beam installation, load-bearing wall removal, and foundation repairs fall under this category. An engineer's stamp is required for structural modifications in most Canadian jurisdictions.
- Electrical. A licensed electrician upgrades the panel, rewires circuits, installs new outlets and lighting, and ensures compliance with the Canadian Electrical Code.
- Plumbing. A licensed plumber reroutes supply and drain lines, installs new fixtures, and connects appliances. Older Ottawa homes frequently need full copper or cast-iron replacement.
- HVAC. Heating, ventilation, and air conditioning systems are installed, replaced, or extended. Duct routing happens during the rough-in phase before walls close.
- Insulation. Batt, blown-in, or spray foam insulation is applied to meet National Building Code thermal requirements.
- Drywall and plastering. Hanging, taping, mudding, and sanding create finished wall surfaces ready for paint.
- Flooring. Hardwood, engineered wood, tile, and luxury vinyl plank are installed after drywall is complete and the subfloor is confirmed level.
- Cabinetry and millwork. Kitchen and bathroom cabinets, built-ins, and custom millwork are measured, ordered, and installed during the finish phase.
- Painting and tile work. Primer, finish coats, and tile installations complete the visual transformation of each room.
Pro Tip: Ask your contractor for a written list of every trade on the project, including their licence numbers. In Ontario, electricians and plumbers must hold a Certificate of Qualification. Verifying credentials before work begins protects you from liability.
How does professional project management integrate into full renovation services?
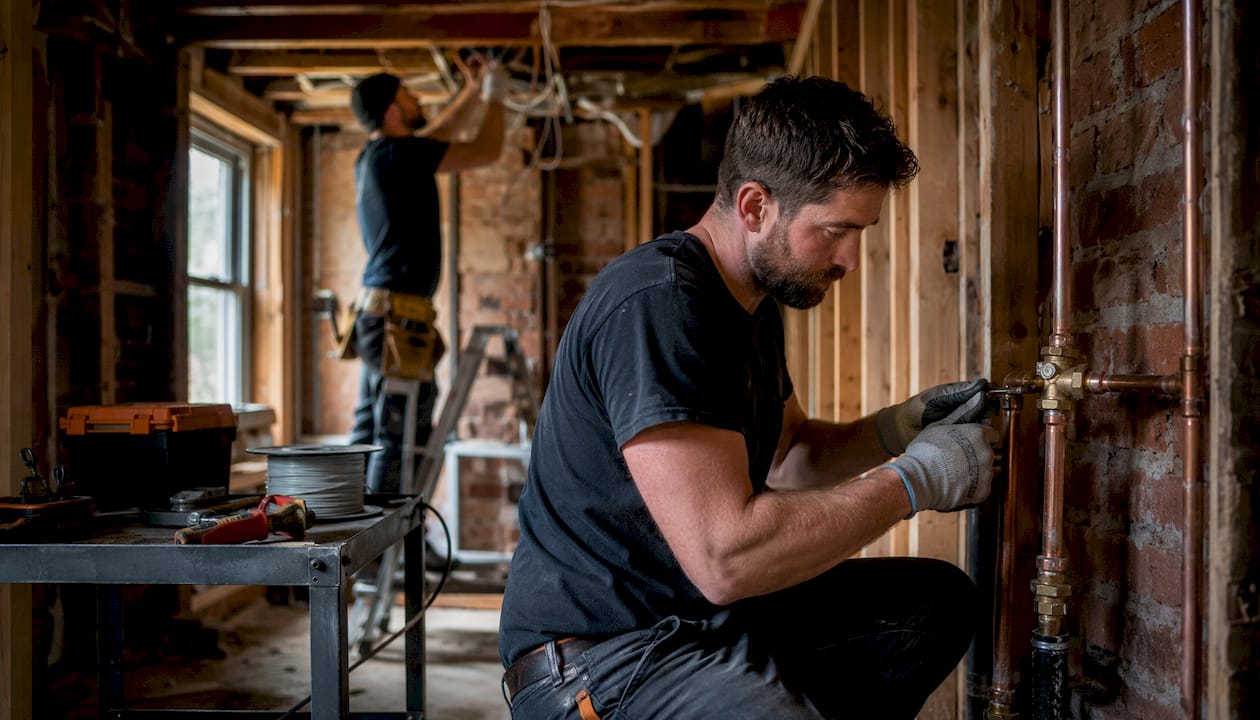
A general contractor's primary role is coordination, not just construction. Professional renovation service includes consultation, space planning, permit applications, licensed trade coordination, supervision, and project closeout. Without that central management, trades work in isolation and scheduling conflicts multiply.
The key project management functions in a full renovation include:
- Trade sequencing. The general contractor schedules each trade in the correct order so that, for example, the electrician finishes rough-ins before the insulation crew arrives. Poor sequencing is one of the most common causes of budget overruns.
- Permit and inspection management. The contractor tracks permit conditions, books inspections at the right milestones, and ensures each phase receives sign-off before the next begins. A master permit application can simplify inspections and prevent multiple scheduling delays from separate trade permits.
- Budget tracking and contingency management. The contractor monitors spending against the approved budget and flags variances early. This is where the contingency fund gets managed, not spent carelessly.
- Homeowner communication. Regular site meetings and written updates keep you informed on progress, upcoming decisions, and any scope changes. Decision delays from homeowners are a leading cause of project slowdowns.
The role of renovation project management extends to quality control as well. A good general contractor inspects each trade's work before calling for the municipal inspector, catching deficiencies early and avoiding failed inspections.
What budgeting and permitting considerations apply to a full renovation?
Budgeting a full renovation requires more than adding up material costs. General contractor fees range from 10–20% of the total project budget, and permits add roughly 3–5% on top of that. Those two line items alone can represent a significant portion of your total spend.
| Cost category | Typical range (Canada) |
|---|---|
| General contractor fee | 10–20% of total budget |
| Permits and inspections | 3–5% of total budget |
| Mechanical trades (electrical, plumbing, HVAC) | 25–35% of total budget |
| Materials and finishes | 30–40% of total budget |
| Contingency fund | 20–30% of total budget |
Pre-renovation inspections identify outdated wiring, plumbing, or moisture issues before design begins, helping avoid mid-project surprises. Skipping this step is one of the most common reasons renovations run over budget.
Demolition frequently uncovers hazardous materials such as asbestos, lead paint, or mould, requiring professional abatement and additional contingency funds. For older Ottawa properties, a contingency of 20–30% is not excessive. It is realistic. The renovation permit application process also varies by municipality, so confirming local timelines early prevents delays that push your project into a more expensive season.
Pro Tip: Set your contingency fund before you finalise your finishes budget, not after. Homeowners who spend their contingency on upgraded tile and then hit a mould remediation requirement mid-project face very difficult choices.
Key takeaways
A full renovation service covers every phase from planning and permits through demolition, mechanical work, insulation, drywall, and interior finishes, all coordinated under professional project management to meet Canadian building code requirements.
| Point | Details |
|---|---|
| Strict phase sequencing | Structural and mechanical work must complete before finishes begin to avoid costly rework. |
| Multiple licensed trades | Electrical, plumbing, HVAC, framing, and finishing trades all require coordination under one general contractor. |
| Permit and inspection management | Building permits are required for structural and mechanical work; a master permit simplifies inspections. |
| Realistic contingency budgeting | Set aside 20–30% of your total budget for hidden issues, especially in older Canadian homes. |
| Pre-renovation inspection | Identifying hazardous materials and hidden deficiencies before design begins protects your budget and timeline. |
What I've learned from watching full renovations go wrong
The single biggest mistake I see homeowners make is treating a full renovation like a series of separate projects rather than one coordinated process. They hire an electrician independently, then a plumber, then a drywaller, and wonder why the schedule collapses and costs balloon. A full renovation is a sequencing problem as much as a construction problem.
Vague scopes of work are the leading cause of renovation failures. I have seen contracts that described a "kitchen renovation" without specifying whether the contractor was supplying cabinets, who was responsible for appliance installation, or whether the permit was included in the price. Those gaps become disputes. A fixed-price contract with a clear materials list and a written scope of work is not bureaucracy. It is protection for both sides.
Clear written contracts specifying inclusions, exclusions, and materials are the single most reliable predictor of a successful renovation outcome. The homeowners who come to me frustrated mid-project almost always signed a vague agreement with a low quote. The ones who are satisfied almost always started with a detailed document.
Pre-renovation inspections are the other overlooked step. Homeowners skip them to save a few hundred dollars and then spend tens of thousands dealing with mould, knob-and-tube wiring, or asbestos pipe insulation discovered during demolition. An inspection is not an optional extra. It is the foundation of a realistic budget.
My honest advice: spend more time on the contract and the pre-renovation inspection than on choosing your tile. The tile is easy to change. A poorly written contract is not.
— Jason
How Hmjcontracting supports your full renovation in Ottawa
Hmjcontracting delivers full renovation and certified abatement services for Ottawa homeowners and property managers who need a single, accountable team from the first site visit through final inspection.

Hmjcontracting's renovation services cover the complete scope described in this article, including demolition, structural work, mechanical coordination, and interior finishes. For properties where demolition uncovers hazardous materials, Hmjcontracting's licensed abatement services handle asbestos, lead, and mould safely and in compliance with Ontario regulations. Every project comes with itemised quotes, permit management, and the transparent communication that has earned Hmjcontracting a perfect 5.0-star Google rating across hundreds of Ottawa projects.
FAQ
What does a full renovation service include?
A full renovation service includes planning, permit applications, demolition, structural repairs, electrical and plumbing rough-ins, HVAC installation, insulation, drywall, and all interior finishes, managed by a licensed general contractor from start to final inspection.
Do I need permits for a full home renovation in Canada?
Structural and mechanical work, including electrical, plumbing, and HVAC, require building permits in Canadian municipalities. Cosmetic changes such as painting or flooring generally do not.
How much should I budget for a full renovation in Canada?
A full home renovation in Canada typically costs between $100,000 and $300,000. Budget an additional 20–30% as a contingency fund, particularly for older homes where demolition may uncover hazardous materials.
Why is renovation sequencing so important?
Starting finishes before completing structural and mechanical work forces costly rework and demolition. Correct sequencing protects your budget and keeps the project on schedule.
What is a pre-renovation inspection and do I need one?
A pre-renovation inspection assesses existing electrical, plumbing, and moisture conditions before design begins. It identifies hidden issues that would otherwise surface during demolition and disrupt your budget and timeline.