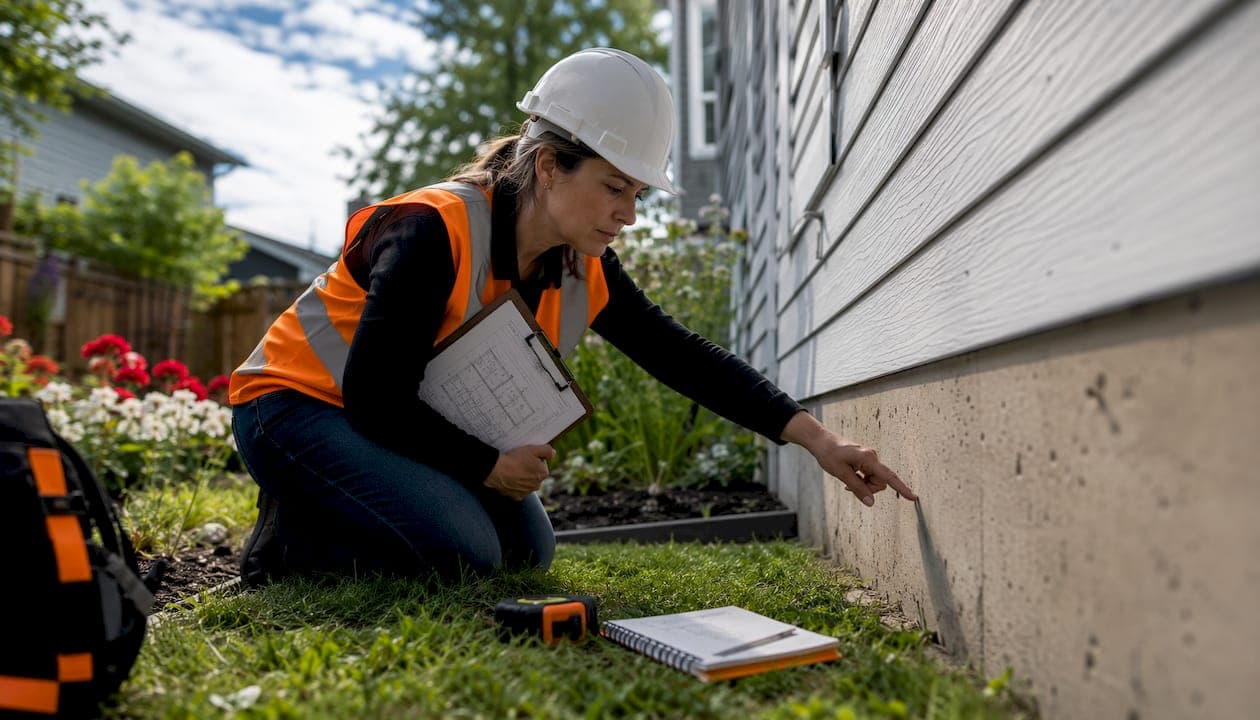
What does a structural assessment for renovation actually cover?
A structural assessment for renovation is an engineering evaluation of a building's load-bearing components to confirm they are safe and stable before any planned changes are made. A licensed professional engineer (P.Eng.) examines the elements that carry and transfer weight through the structure, including the foundation, load-bearing walls, beams, columns, floor joists, and roof framing. The assessment identifies whether those components can handle the demands placed on them after the renovation is complete.
This type of evaluation is not the same as a general home inspection. A home inspector checks visible conditions across the whole property. A structural assessment goes deeper, focusing specifically on how loads travel through the building and whether proposed changes will disrupt that path.
Renovations that typically require a formal structural assessment include:
- Removing or modifying load-bearing walls
- Enlarging window or door openings in exterior walls
- Modifying floor or roof framing
- Foundation repairs, underpinning, or excavation near footings
- Adding floor area, a second storey, or a structural addition
- Structural changes such as new beams, columns, or altered spans
If your project touches any of these, a P.Eng. is the right professional to engage, not just a contractor.
Why a structural assessment is essential before you renovate
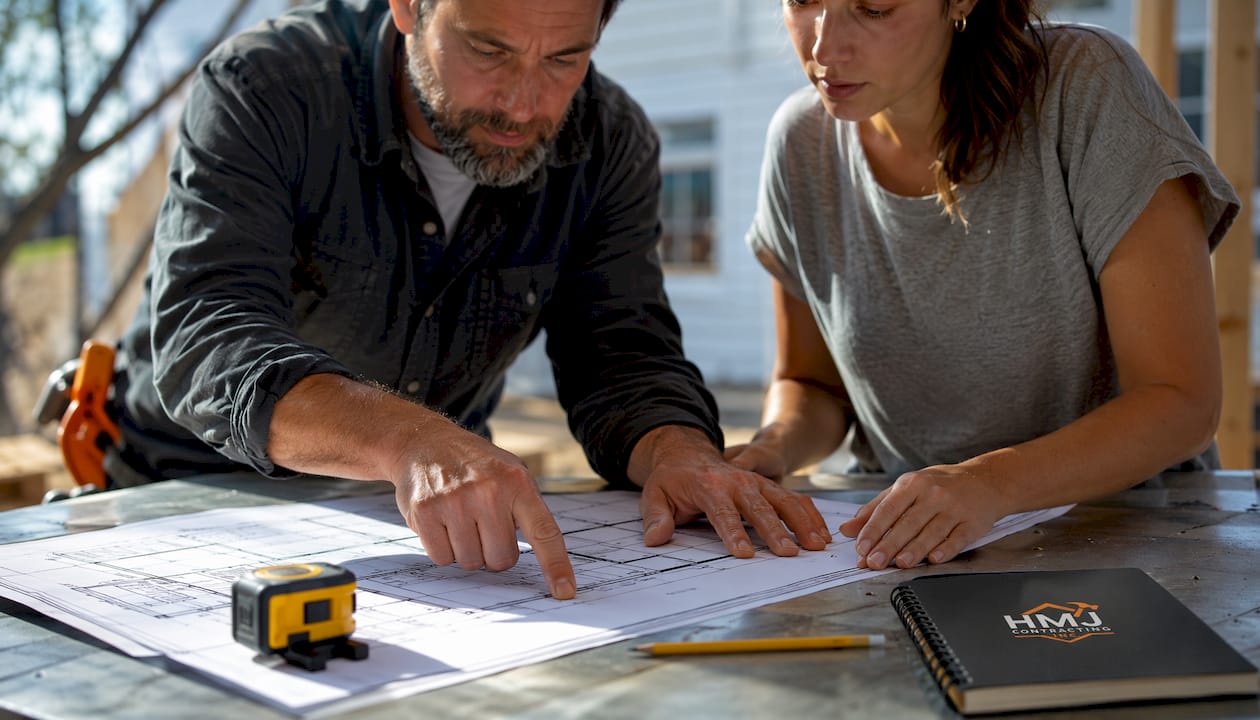
Skipping a structural assessment before a renovation is one of the more expensive mistakes a homeowner can make. When a load-bearing wall is removed, the weight it carried does not disappear. It must be rerouted through a correctly sized beam, supported by posts, and transferred down to the foundation. Without an engineer verifying that path, the result can be cracking, settlement, or worse.
Beyond safety, there are legal and financial reasons to get the assessment done first:
- Building permits are required for most structural renovations in Canada. Structural alterations such as removing load-bearing walls, modifying foundations, or enlarging structural openings all trigger permit requirements under provincial building codes.
- Municipal building departments review engineering drawings before issuing permits and conduct staged site inspections during construction to confirm work matches approved plans.
- Ontario Building Code Part 11 governs renovations specifically, and licensed engineers prepare permit drawings and manage inspections to keep projects compliant.
- Insurance and resale risk are real. Unpermitted structural work can result in denied insurance claims, stop-work orders, fines, and complications when selling the property.
- Hidden problems surface early rather than mid-construction, where fixing them costs far more in both time and money.
A structural assessment does not slow a renovation down. It prevents the kind of surprises that do.
What happens during a structural inspection for renovation
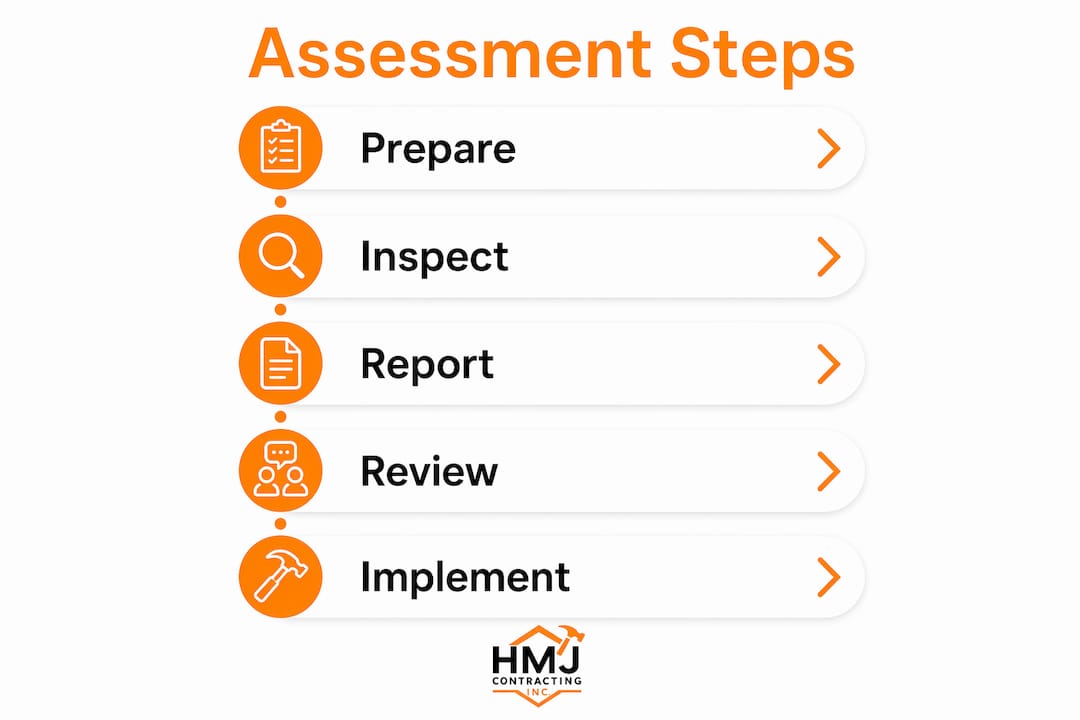
The structural evaluation process follows a clear sequence, though the exact scope depends on the project. During the assessment, the engineer reviews your renovation plans and then conducts a thorough site visit covering the basement, main floor, upper levels, and attic.
Here is what the inspection typically covers:
- Plan review: The engineer examines your proposed renovation concept or drawings to understand what changes are planned and which structural elements may be affected.
- Site visit: The engineer inspects the basement, main floor, upper levels, and attic, examining visible foundations, beams, posts, joists, and framing directions.
- Load path analysis: The engineer identifies which walls are load-bearing, calculates how loads are currently distributed, and determines how the renovation will alter that distribution.
- Measurement and span verification: Structural spans and openings are measured to confirm sizing requirements for any new beams or columns.
- Exploratory openings: When framing is concealed behind drywall or ceilings, the engineer may recommend opening small sections to confirm existing conditions before finalising the design.
- Engineering design: New beams, columns, footings, and connections are sized and detailed based on the analysis.
- Permit-ready drawings and report: The engineer produces sealed structural drawings and a written report suitable for building permit submission.
- Construction support: During the build, the engineer answers questions, reviews unexpected conditions uncovered by the contractor, and inspects completed structural work when required.
Pro Tip: Gather any existing house plans, prior renovation records, and photos before the engineer arrives. Sharing this documentation in advance reduces the time spent on-site and can lower your overall assessment cost.
Residential structural inspections often take several hours on site for straightforward projects, though more complex properties or those with concealed conditions take longer.
What does a structural assessment cost in Canada?
Renovation structural assessments generally cost more than the equivalent work on new construction. The reason is straightforward: engineers working on existing buildings must investigate conditions they cannot fully see before they start, which takes more time and analysis than designing from a blank slate.
Several factors influence the final cost:
- Project complexity: Removing a single interior wall costs less to assess than a full basement underpinning or a multi-storey addition.
- Building age: Older homes, particularly those built before modern building codes, often have non-standard framing, deteriorated materials, or previous modifications that require more investigation.
- Accessibility: Finished basements, low attic clearances, and concealed framing all add time to the site visit.
- Exploratory work: If the engineer cannot confirm existing conditions visually, opening walls or ceilings adds to the scope.
- Permit drawing requirements: Projects requiring full sealed drawings for permit submission cost more than those needing only a written report.
Providing the engineer with existing house plans and any prior renovation history before the site visit is one of the most practical ways to reduce costs. Less time spent piecing together the building's history on-site means more time focused on the actual engineering.
For Ottawa homeowners, understanding renovation safety in older homes is especially relevant, since pre-1980 construction often presents the most complex assessment conditions.
Expert guidance for Canadian homeowners navigating structural assessments
Getting the structural assessment right comes down to timing and preparation. Engaging a structural engineer early in the planning phase, before finalising your renovation design, prevents costly revisions once construction begins. Hidden deficiencies like misaligned joists, deteriorated footings, or undersized beams are far cheaper to address when discovered during planning than when a contractor has already opened the walls.
A few best practices worth following:
- Hire a P.Eng. with renovation experience. Not all structural engineers work on residential renovations regularly. Look for someone familiar with the Ontario Building Code Part 11, or the equivalent code in your province, and with experience on homes of a similar age and construction type.
- Understand what triggers a permit. Under the Ontario Building Code, structural alterations including removing or modifying load-bearing walls, beams, columns, or foundations require a building permit. The engineer's sealed drawings are what the building department reviews before issuing it.
- Confirm General Review obligations. For Part 4 buildings in Ontario, a P.Eng. must conduct General Review during construction, attending the site at regular intervals and certifying to the Chief Building Official that the work matches the approved design.
- Share everything you have. Existing drawings, previous permit records, and photos of the structure give the engineer a head start and improve the accuracy of the assessment.
- Do not assume a wall is non-load-bearing. Walls running perpendicular to floor joists, walls near the centre of the home, and walls directly above foundation walls or beams are often load-bearing. Only a proper structural assessment confirms this reliably.
For a full breakdown of what triggers permit requirements, the renovation permit application process guide covers the steps in detail.
What to do after you receive the structural assessment report
The report is not the end of the process. It is the document that drives every decision that follows.
Read the report carefully and flag any conditions the engineer has noted as requiring attention before construction begins. Some findings are straightforward design outputs, such as a specified beam size and connection detail. Others may be advisory, flagging deterioration or conditions that need remediation before the renovation proceeds.
Share the full report with your contractor before work starts. The contractor needs to understand the engineer's design intent, the sequencing requirements, and any temporary support conditions specified for the demolition phase. Misreading or ignoring these details is where structural problems typically originate during construction.
Submit the engineer's sealed drawings to your municipal building department as part of the permit application. The building department will review the drawings against the applicable building code before issuing the permit. Do not begin structural work until the permit is in hand.
Keep the engineer accessible during construction. Unexpected conditions, such as framing that does not match the drawings or deterioration uncovered once walls are opened, require the engineer's input before the contractor proceeds. Attempting to improvise around structural surprises without engineering guidance creates liability and safety risk.
How assessment findings shape your renovation plan and budget
What the structural assessment uncovers directly determines what your renovation will cost and how long it will take. A clean report with no significant deficiencies means the project can proceed largely as planned. A report that identifies foundation cracking, undersized framing, or previous non-compliant modifications changes the scope, sometimes substantially.
Budget adjustments are common when assessments reveal:
- Remediation work: Deteriorated footings, bowing foundation walls, or rotted framing must be repaired before the planned renovation can proceed. These are separate costs from the renovation itself.
- Upgraded structural members: The engineer may specify a larger beam or additional posts than the homeowner anticipated, which affects both material and labour costs.
- Revised design: If the existing structure cannot support the planned renovation as designed, the engineer and architect may need to revise the approach, adding design fees and potentially delaying the permit.
- Additional investigations: When concealed conditions require exploratory openings or specialist testing, those costs are added to the pre-construction phase.
The renovation scope of work is best defined after the structural assessment is complete, not before. Locking in a fixed budget before knowing what the structure contains is how homeowners end up with cost overruns mid-project.
A structural assessment is ultimately a risk management tool. The cost of the assessment is a fraction of what an undetected structural problem costs to fix once construction is underway.
Ready to start your Ottawa renovation the right way?

Hmjcontracting has over 25 years of experience delivering residential and commercial renovations in Ottawa, with a team that understands exactly what is at stake when structural work is involved. From the initial consultation through to final walkthrough, Hmjcontracting provides transparent pricing, clear communication, and work that meets every applicable safety standard. Whether your project involves certified abatement services for hazardous materials or a full structural renovation, the team is ready to help you move forward with confidence. Contact Hmjcontracting today for a free quote.
Key takeaways
A structural assessment for renovation is a mandatory engineering step for any Canadian homeowner planning changes to load-bearing walls, foundations, beams, or structural framing.
| Point | Details |
|---|---|
| What it covers | A P.Eng. evaluates foundations, load-bearing walls, beams, columns, and joists to confirm safety before renovation. |
| When it is required | Removing walls, modifying foundations, enlarging openings, or adding floor area all trigger the need for a structural assessment. |
| Permit connection | Sealed engineering drawings from the structural assessment are required by municipal building departments before a permit is issued. |
| Cost drivers | Project complexity, building age, accessibility, and the need for exploratory openings all affect assessment cost. |
| Act early | Engaging a structural engineer before finalising renovation plans prevents costly design revisions and mid-construction surprises. |