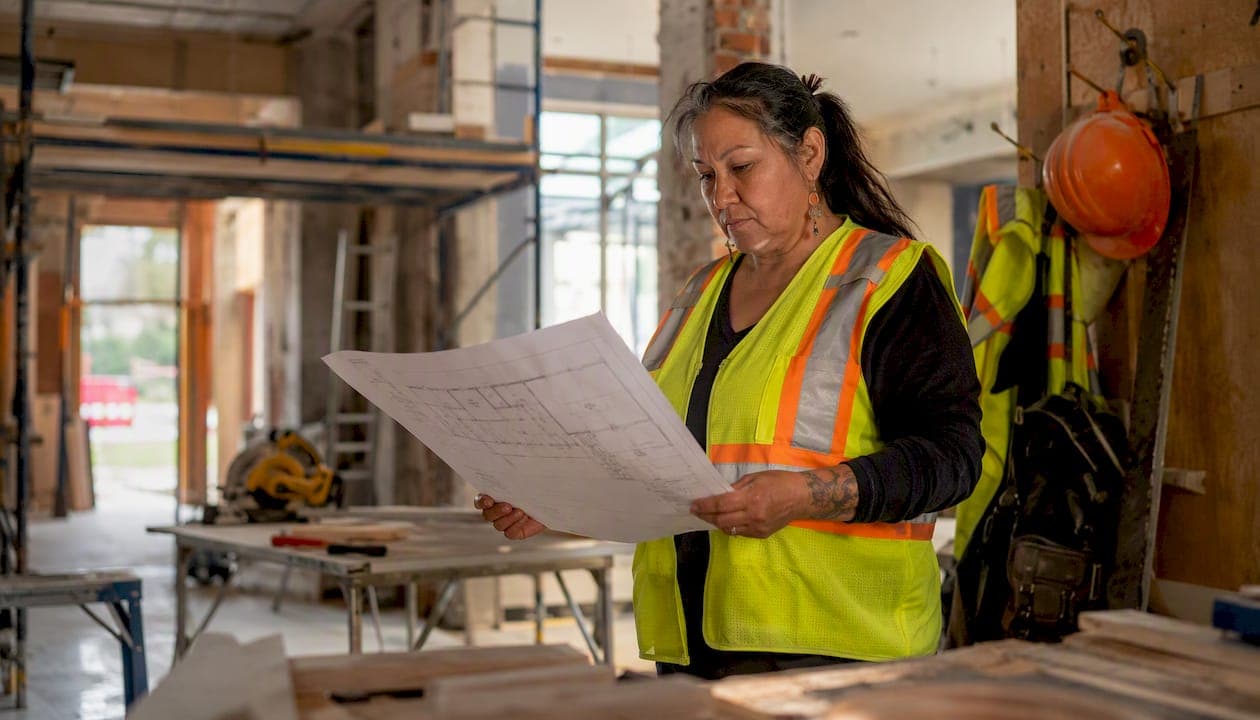
A site-specific health and safety plan (SSSP) is the operational document that makes renovation work legally defensible and practically safe. Its role is threefold: it satisfies your legal obligations under provincial occupational health and safety (OHS) legislation, it controls the hazards your crew will actually face on that specific site, and it gives owners, auditors, and inspectors documented evidence that you managed risk responsibly.
Three things the plan must do from day one:
- Mandatory compliance. Provincial OHS legislation across Canada requires constructors and prime contractors to have a current, site-specific plan in place before work begins. Regulators can issue stop-work orders when the plan is absent or fails to reflect actual site conditions.
- Practical risk control. A renovation site is not a new build. Lead paint behind plaster, asbestos in floor tiles, mould in wall cavities, and live electrical panels all demand controls that a generic company safety manual will never capture.
- Audit and contract evidence. Owners, prime contractors, and COR auditors review SSSPs to verify hazard assessment, training, and subcontractor management. A well-maintained plan protects you at every stage.
Pro Tip: Treat the SSSP as an operating system, not a binder on a shelf. If supervisors are not using it in daily inspections and toolbox talks, it is a compliance artifact, not a safety tool.
Table of Contents
- What must a renovation health and safety plan include?
- Who is accountable on a Canadian renovation site?
- What renovation hazards demand controls in your plan?
- How do permits, hot work, and fire safety fit into your plan?
- How do you develop, implement, and keep the plan current?
- How do you make the plan work on site every day?
- When does a renovation project require a site-specific safety plan?
- What drives the cost and timeline of safety planning for renovations?
- How do you integrate licensed abatement into your SSSP?
- Appendix: quick checklist and sample SSSP template
- Key takeaways
- What most safety plans get wrong on renovation sites
- Hmjcontracting: licensed abatement and safety-first renovation in Ottawa
- Useful provincial and national sources for renovation safety compliance
What must a renovation health and safety plan include?
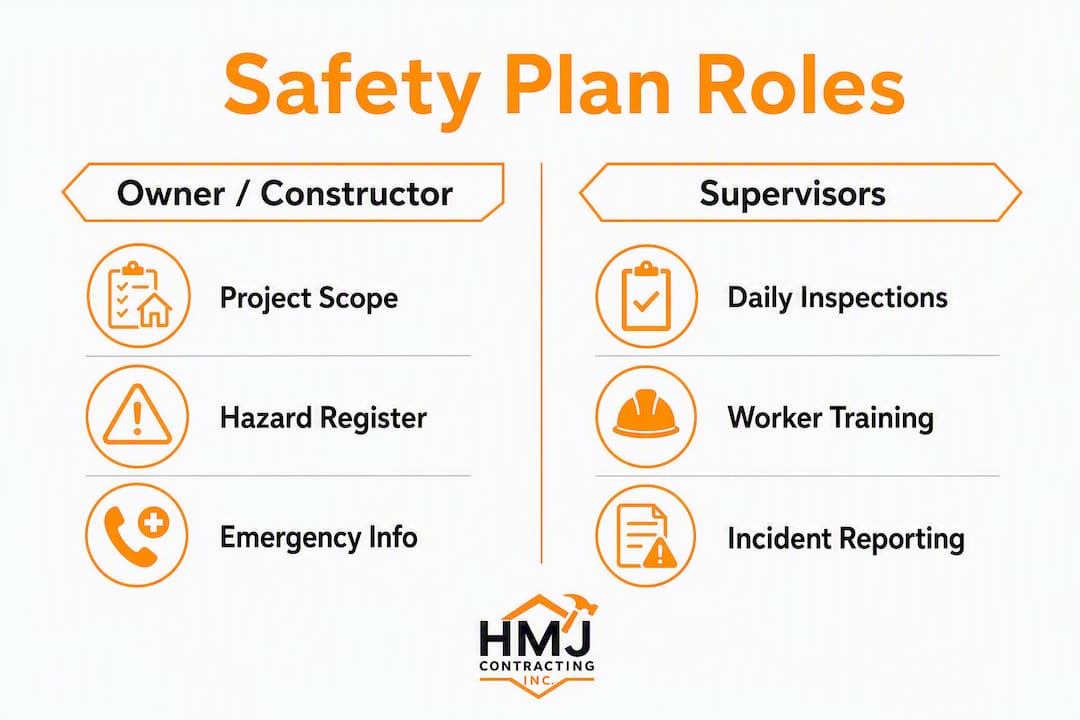
A compliant SSSP is built from specific, documented sections. Published SSSP templates and guidance list these core elements and recommend tailoring each one to the project at hand.
- Project scope and site description — address, building age, occupancy status, and phases of work.
- Hazard register — every identified hazard, its likelihood, severity, and assigned control.
- Hierarchy of controls — elimination, substitution, engineering, administrative, and PPE for each hazard.
- Emergency procedures — muster points, first-aid attendant names, nearest hospital, and spill or fire response.
- Roles and responsibilities — constructor, owner, GC, subcontractors, supervisors, and JHSC contacts.
- Permit register — hot work, confined space, electrical isolation, and any municipal building permits.
- Training matrix — who needs what training, by when, and evidence of completion.
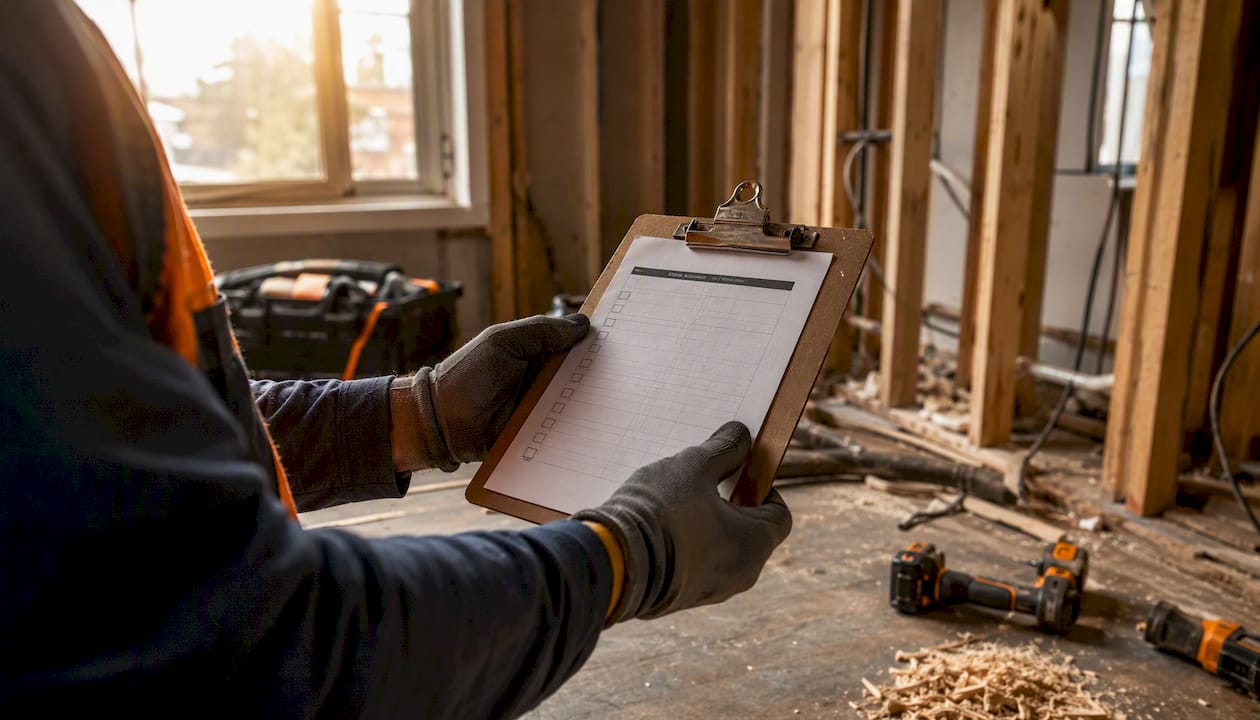
- Inspection programme — frequency, form used, and who signs off.
- Recordkeeping plan — where documents are stored, version log, and retention period.
| SSSP element | Typical owner |
|---|---|
| Project scope and site description | Constructor / GC |
| Hazard register | Safety officer / supervisor |
| Emergency procedures | Constructor / prime contractor |
| Permit register | Supervisor / safety officer |
| Training matrix | GC / subcontractor leads |
| Inspection programme | Safety officer / supervisor |
| Recordkeeping and version log | Constructor / GC |
One of the most common failure modes is submitting a generic template with the project name swapped in. Auditors and inspectors spot this immediately. Every hazard entry should capture at minimum: hazard description, location on site, control measure, responsible person, and the provincial OHS reference that applies (for example, Ontario's O. Reg. 213/91 for construction projects, or the BC OHS Regulation Part 6 for asbestos).
Pro Tip: Build the hazard register during a physical walk of the site, not from a desk. Hazards like hidden mould or deteriorated pipe insulation only show up when someone is standing in the space.
Who is accountable on a Canadian renovation site?
The constructor or prime contractor carries the greatest legal responsibility on a Canadian renovation project. Under Ontario's Occupational Health and Safety Act and equivalent legislation in every province, the constructor is the party with overall control of the project, and that control comes with the duty to make sure every measure and procedure required by law is followed, by every person on site.
Practical responsibilities by role:
- Constructor / prime contractor: Prepare and maintain the SSSP, coordinate all subcontractors, conduct pre-mobilisation reviews, and respond to regulatory inspections.
- Owner: Disclose known hazards (asbestos surveys, structural reports), ensure the constructor is qualified, and retain copies of the SSSP and clearance documentation.
- General contractor: Implement the SSSP daily, conduct site orientations, and enforce subcontractor compliance.
- Subcontractors: Submit their own safety documentation before mobilising, follow the SSSP, and report new hazards immediately.
- Supervisors: Conduct daily inspections, lead toolbox talks, and sign off on field-level hazard assessments (FLHAs).
- Workers: Follow procedures, use required PPE, and report hazards or near-misses.
- Joint Health and Safety Committee (JHSC) or Health and Safety Representative (HSR): Participate in hazard identification, review the SSSP, and conduct formal workplace inspections.
Provincial rules differ in the details. Ontario's constructor definition is broad and can capture an owner who directs the work. Quebec's Act Respecting Occupational Health and Safety places specific notification duties on the principal contractor before a construction site opens. Alberta's OHS Code Section 7 requires a written hazard assessment before work begins. Know which provincial framework governs your project.
Pro Tip: Document every delegation in writing. If you assign a supervisor to enforce confined-space entry procedures, that assignment should appear in the SSSP and in the subcontract conditions. Verbal delegation is invisible to an inspector.
What renovation hazards demand controls in your plan?
Renovation work exposes crews to hazards that rarely appear on new-build sites. Older Canadian homes frequently contain asbestos-containing materials (ACMs), lead-based paint, and mould, all of which require specific controls documented in the SSSP before any disturbance begins.
| Hazard | Primary control | Responsible party |
|---|---|---|
| Airborne asbestos (ACM disturbance) | Licensed abatement, air monitoring, clearance certificate | Licensed abatement contractor |
| Lead paint (sanding, demolition) | Wet methods, HEPA vacuuming, respiratory protection | GC / abatement contractor |
| Mould (wall cavities, subfloor) | Containment, remediation, post-clearance testing | Licensed remediator |
| Demolition dust (silica, gypsum) | Wet cutting, local exhaust ventilation, respirator minimum | Supervisor / workers |
| Falls from height | Guardrails, fall arrest, ladder inspection programme | Supervisor |
| Confined spaces (crawlspaces, tanks) | Entry permit, atmospheric testing, rescue plan | Competent person / supervisor |
| Electrical hazards (live panels) | Lockout/tagout, qualified electrician, isolation verification | Electrical subcontractor |
When sampling or air monitoring is required, do not proceed with demolition until results are back and clearance is confirmed. Licensed abatement and documented clearance are required whenever asbestos, lead, or mould risks are identified. Medical surveillance may also be required for workers with repeated exposure to lead or asbestos.
- ACMs must be identified before any demolition or renovation work begins, per Ontario O. Reg. 278/05, BC OHS Reg. 6.1, and Alberta OHS Code Part 4.
- Mould remediation scope should be determined by a qualified assessor, not estimated visually.
- Lead clearance testing after abatement protects both workers and future occupants.
Pro Tip: Use a conservative sequencing rule: stop work, isolate the area, test, and confirm clearance before resuming. The cost of a two-day delay for air monitoring is a fraction of the cost of a stop-work order or a workers' compensation claim.
How do permits, hot work, and fire safety fit into your plan?
Hot work on a renovation site, including welding, cutting, grinding, and torch-applied roofing, is one of the leading causes of construction fires. The SSSP must include a hot-work section that functions as a permit system, not just a policy statement.
Hot-work checklist to include in your SSSP:
- Confirm the hot-work permit form is on site and completed before each task.
- Verify combustible materials are removed or protected within the required clearance zone.
- Assign a designated fire watch for the duration of work and for at least 30 minutes after completion.
- Confirm fire extinguisher type and location are documented on the permit.
- Set permit duration and require re-issuance for each new work session or location change.
- Record the permit number, issuer, and fire-watch name in the daily site log.
Fire-safety planning must also account for how the renovation changes the building's existing systems. When demolition removes fire separations, detection devices, or sprinkler heads, temporary measures must be documented in the SSSP and communicated to all trades. How renovation affects building occupancy is a practical consideration here, particularly when the building remains partially occupied during construction.
Key fire-safety documentation points:
- Record the location of temporary fire exits and post signage.
- Note any disabled or relocated smoke detectors and the restoration timeline.
- Coordinate with the municipal fire department when fire suppression systems are taken offline.
- Synchronise building permit conditions with the SSSP so inspectors see a consistent record.
How do you develop, implement, and keep the plan current?
A site-specific safety plan is a living document, and the process of building it is as important as the document itself. Here is a practical sequence:
- Site walk and hazard register. Walk the site with the supervisor and a worker representative before drafting anything. Record every hazard you observe and note unknowns that require testing.
- Initial SSSP draft. Assign controls to each hazard, populate all required sections, and set the training matrix.
- Pre-mobilisation review. Share the draft with all subcontractors before they arrive on site. Require written acknowledgement. Many prime contractors and owners now make this a contractual precondition; subcontractors who submit late may be blocked from mobilising.
- Site orientation and sign-offs. Every worker signs the orientation record before starting work. Keep originals in the project file.
- Triggered updates. Update the SSSP when a new trade arrives, scope changes, an incident occurs, a new hazard is discovered, or legislation changes.
- Periodic formal review. Conduct a formal review at each major phase change (demolition complete, framing complete, mechanical rough-in complete) and at minimum annually on long projects.
Documentation to retain in the project file:
- Dated version log with a summary of each change and the name of the person who made it.
- Signed orientation records for every worker.
- Toolbox talk records with date, topic, attendees, and supervisor signature.
- Inspection reports with corrective actions and close-out dates.
- Subcontractor safety submissions and pre-qualification records.
Well-maintained SSSPs serve as audit evidence for COR and similar certification programmes, where auditors specifically review hazard assessment quality, training records, and subcontractor management.
Pro Tip: Use a simple version-control header on every page of the SSSP: document title, version number, date, and author. When an inspector picks up the plan, they should be able to confirm in 10 seconds that it is current.
How do you make the plan work on site every day?
A safety plan that workers cannot describe is a plan that was never communicated. Document-only compliance is a frequent failure: workers often cannot name the muster point, the first-aid attendant, or the correct response to an unexpected hazard, which tells an inspector the SSSP was filed, not used.
Site communication and enforcement checklist:
- Site orientation: Cover emergency procedures, muster point, first-aid attendant, hazard register highlights, and PPE requirements before any worker starts.
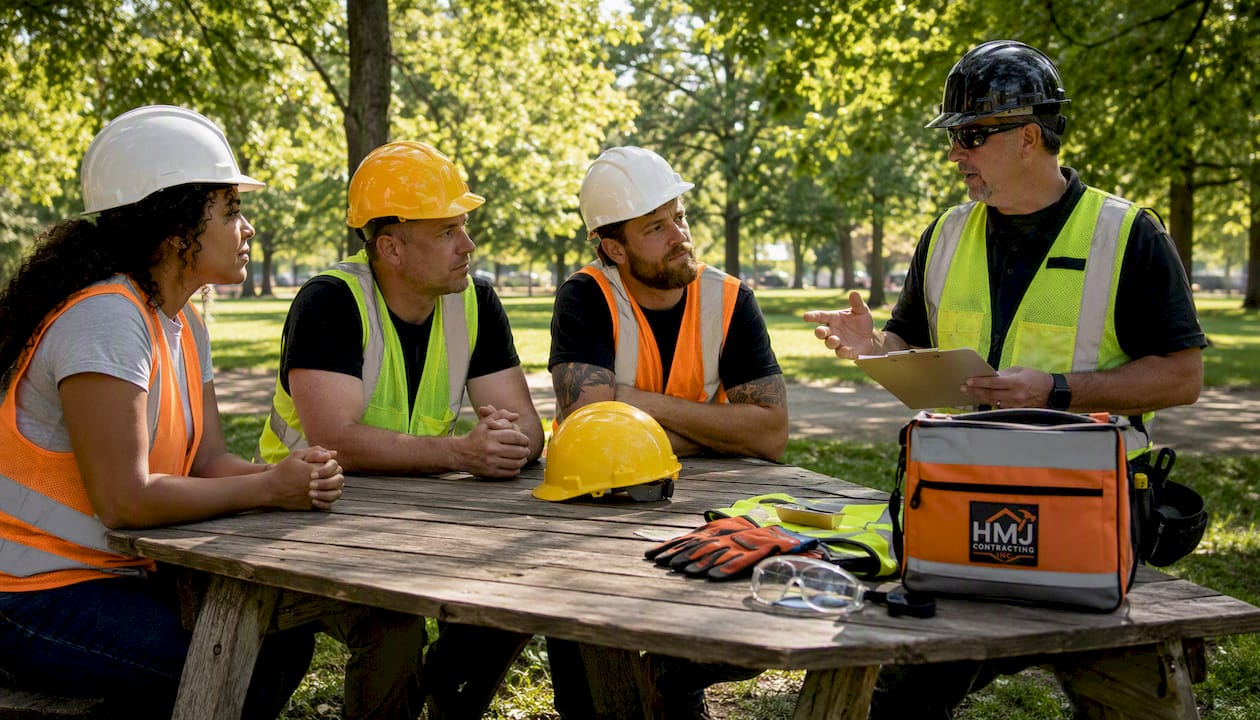
- Toolbox talks: Hold at least weekly, tied directly to the hazard register. Topics should rotate through the active hazards for that phase (for example, fall protection during framing, respiratory protection during drywall sanding).
- Field-level hazard assessments (FLHAs) / job hazard analyses (JHAs): Complete a written FLHA or JHA before starting any new or changed task. Keep signed copies in the project file.
- Daily inspections: The supervisor inspects the site each morning and records findings. Corrective actions must be assigned and closed before the end of the shift where possible.
- First-aid and rescue: Confirm the first-aid kit is stocked, the attendant is on site, and rescue equipment is accessible for confined-space or fall-arrest scenarios.
Sample toolbox talk topics tied to common renovation hazards: asbestos awareness and what to do if you suspect ACMs, lead-safe work practices, fall protection inspection, hot-work permit procedures, and emergency evacuation routes.
Pro Tip: For critical tasks such as confined-space entry or respiratory protection, collect documented competence evidence, not just attendance records. A signed training record that shows the worker completed a confined-space entry programme from a recognised provider is far stronger than a sign-in sheet.
When does a renovation project require a site-specific safety plan?
Not every renovation triggers the same level of documentation, but the threshold is lower than many contractors assume. Common triggers that require or strongly recommend a full SSSP:
- Any demolition work, including partial structural removal.
- Presence or suspected presence of asbestos, lead, or mould.
- Hot work of any kind.
- Multiple trades working simultaneously.
- High-risk tasks: confined-space entry, work at height above three metres, electrical work near live systems.
- Project duration exceeding a threshold set by provincial regulation (varies by province).
- Owner or prime contractor contract requirement.
- Tender documents that specify SSSP submission as a condition of award.
For a small residential renovation with a single trade, a documented hazard assessment and basic emergency information may suffice. Once demolition begins, a second trade arrives, or any hazardous material is suspected, a full SSSP is the appropriate response. On mid-to-large commercial or multi-unit residential projects, a comprehensive SSSP is expected before mobilisation, and many prime contractors make a current SSSP a contractual precondition.
What drives the cost and timeline of safety planning for renovations?
Safety planning is not a fixed-cost line item. What you spend depends on the complexity of the hazards, the building's age, and how much pre-construction investigation is needed.
Common cost drivers:
- Sampling and testing: Asbestos bulk sampling, lead paint XRF testing, and air quality baseline measurements before work begins.
- Licensed abatement: Scope-dependent, but abatement of ACMs or lead paint in a pre-1990 Ottawa home can affect mobilisation timing significantly. Budget for this early to avoid schedule surprises.
- Consultant time: A qualified safety consultant or industrial hygienist to prepare or review the SSSP, interpret sample results, and conduct clearance testing.
- Monitoring during work: Air monitoring during abatement activities and post-clearance verification.
- Training costs: Confined-space entry, respiratory protection fit-testing, and WHMIS 2015 training for workers handling hazardous products.
- Site safety representative: On larger projects, a dedicated safety officer adds cost but reduces the risk of a stop-work order.
Timeline considerations: asbestos sampling results typically take several business days from an accredited laboratory. Abatement procurement, mobilisation, and clearance testing can add one to three weeks to a project schedule if not planned in advance. Avoiding renovation cost overruns starts with itemising abatement and testing costs in the initial bid, not discovering them mid-project.
Pro Tip: Ask for a written abatement scope and clearance protocol before signing the main renovation contract. Knowing the abatement sequence upfront lets you schedule trades accurately and prevents the most common cause of renovation delays in older Canadian buildings.
How do you integrate licensed abatement into your SSSP?
Integrating hazardous-material abatement into the SSSP is where many renovation projects either get it right or create serious legal exposure. The steps below reflect what licensed abatement and clearance documentation requirements look like in practice.
- Pre-construction assessment. Commission a qualified assessor to survey the building for ACMs, lead paint, and mould before any demolition scope is finalised. Results inform the hazard register directly.
- Scope definition. Define the abatement scope in writing, including materials to be removed, containment requirements, and disposal method.
- Contractor prequalification. Verify the abatement contractor holds the required provincial licence, carries adequate insurance, and has a current SSSP of their own. Retain copies in the project file.
- Isolation and sequencing. Schedule abatement before interior reconstruction begins. Document the isolation barriers, negative-pressure requirements, and access restrictions in the SSSP.
- Air monitoring and clearance. Require personal and area air monitoring during abatement. Do not permit reconstruction trades to enter the area until a clearance certificate is issued by a qualified third party.
- Permit sequencing. Coordinate the abatement timeline with municipal building permit inspections so reconstruction does not begin before clearance is confirmed and documented.
Required documentation to store in the project file:
- Pre-construction assessment report and sample results.
- Abatement work plan and contractor licence copies.
- Air monitoring results (personal and area) during abatement.
- Clearance certificate from the independent assessor.
- Waste manifests for hazardous material disposal.
- Signed worker exposure records where applicable.
For a practical example: on a pre-1980 Ottawa home undergoing a full basement renovation, the sequence runs as follows. Asbestos bulk samples are collected from floor tiles and pipe insulation before demolition. Results confirm ACMs. A licensed abatement contractor removes and disposes of the materials under containment. Clearance air monitoring is completed and the certificate is issued. Only then do framing and mechanical trades mobilise. The SSSP version log records each phase transition, and the municipal building inspector sees a clean permit record aligned with the abatement timeline. Hmjcontracting manages this full sequence, from initial asbestos assessment and abatement through clearance documentation, so the project file is complete before reconstruction begins.
Appendix: quick checklist and sample SSSP template
Pre-mobilisation checklist
- Hazard register completed and reviewed with all subcontractors.
- SSSP distributed and signed acknowledgement collected from each trade.
- Site orientation scheduled and orientation record form prepared.
- Emergency procedures posted at site entrance and in the site office.
- First-aid kit stocked and first-aid attendant identified.
- Hot-work permit system in place and fire extinguishers located.
- Asbestos, lead, and mould survey results on file or survey scheduled.
- Abatement clearance certificates on file if abatement has been completed.
- Building permits posted and municipal inspection schedule confirmed.
- JHSC or HSR notified and inspection schedule agreed.
Daily site check items
- Supervisor inspection completed and recorded.
- PPE in use and in good condition.
- Fall protection in place at all open edges and floor openings.
- Hot-work permits issued for the day's tasks.
- Toolbox talk topic recorded with attendees.
- Any new hazards added to the hazard register.
Sample SSSP template headings
| Section | Minimum content for small residential | Expand for mid/large projects |
|---|---|---|
| 1. Project scope | Address, phases, occupancy status | Detailed phase schedule, subcontractor list |
| 2. Hazard register | Top 5–10 hazards with controls | Full register, risk matrix, review log |
| 3. Emergency procedures | Muster point, first-aid attendant, hospital | Rescue plan, spill response, fire warden list |
| 4. Roles and responsibilities | Constructor, supervisor, worker contacts | JHSC, subcontractor safety leads, owner rep |
| 5. Permit register | Hot work, confined space | All permit types, municipal permit numbers |
| 6. Training matrix | WHMIS, fall protection, site orientation | Competence records, refresher schedule |
| 7. Inspection programme | Weekly supervisor inspection | Daily + formal monthly, JHSC inspections |
| Recordkeeping | Version log, sign-off sheets | Full audit file, abatement documentation |
Key takeaways
A site-specific health and safety plan is the legal and operational foundation of every renovation project in Canada, and the constructor carries ultimate responsibility for keeping it current and enforced.
| Point | Details |
|---|---|
| Constructor holds legal responsibility | Under provincial OHS law, the constructor or prime contractor must ensure all required measures are followed by every person on site. |
| Plan must reflect actual site hazards | Generic templates fail inspections; the hazard register must be built from a physical site walk and updated at every phase change. |
| Abatement triggers mandatory documentation | When asbestos, lead, or mould is identified, licensed abatement, air monitoring, and clearance certificates are required before reconstruction begins. |
| Training and sign-offs are enforcement evidence | Orientation records, toolbox talk logs, and competence evidence convert the SSSP from a document into a defensible safety system. |
| Hmjcontracting manages the full abatement sequence | From pre-construction assessment through clearance certification, Hmjcontracting provides the licensed abatement and documentation Ottawa renovation projects require. |
What most safety plans get wrong on renovation sites
The biggest gap in renovation safety planning is not the document itself. It is the assumption that writing the plan is the hard part. In practice, the hard part is making it work when a new subcontractor shows up on a Tuesday morning, the scope changes, and nobody updates the hazard register.
The plans that hold up under inspection share one quality: the supervisor treats the SSSP as a daily reference, not a filing obligation. Toolbox talks are tied to the specific hazards active that week. FLHAs are completed before tasks change, not after. Sign-offs are collected because the supervisor understands they are evidence, not paperwork.
What I see fail most often is the handoff between trades. The framing crew finishes, the mechanical crew arrives, and nobody briefs them on the asbestos clearance boundaries or the temporary fire exit locations. That gap is where incidents happen and where inspectors find the most serious deficiencies. The fix is simple: require a formal handoff briefing at every trade transition, document it in the site log, and make it a standing item in the SSSP.
Worker participation matters more than most managers expect. A JHSC member who walks the site weekly will find hazards that supervisors miss because they have stopped seeing them. Involving worker representatives in the formal phase reviews is not a regulatory checkbox; it produces a more accurate hazard register.
The renovation projects that run cleanly are the ones where the SSSP was built by someone who had actually walked the site, where abatement was scheduled before demolition rather than discovered during it, and where every trade knew the emergency procedures before picking up a tool.
Hmjcontracting: licensed abatement and safety-first renovation in Ottawa
Ottawa renovation projects in older buildings carry a specific risk that generic contractors are not equipped to manage: hazardous materials that must be identified, abated, and documented before reconstruction can begin. Hmjcontracting delivers exactly that, with licensed abatement for asbestos, lead, and mould, full air monitoring and clearance testing, permit coordination, and turnkey renovation sequencing, all under one contract.

Hmjcontracting, with a strong local reputation and extensive experience, provides the documentation your SSSP requires: sample results, clearance certificates, abatement work plans, and waste manifests, all organised for audit or municipal inspection. You get a complete project file, not a verbal assurance.
To get started, request a free estimate and bring your building's age, any existing asbestos or environmental survey results, and your renovation scope. Hmjcontracting will confirm what testing is needed, provide an itemised quote, and build the abatement sequence into your project timeline before mobilisation. Visit the Ottawa abatement and renovation services page to request your estimate.
Useful provincial and national sources for renovation safety compliance
Use these sources to verify legal requirements, build your hazard register, and prepare audit evidence. Primary and government sources carry the most weight with inspectors and auditors.
- Ontario O. Reg. 213/91 — Construction Projects: The primary regulation governing construction site safety in Ontario, including supervisor duties, equipment inspection, and fall protection requirements.
- Ontario Constructor Guideline: Plain-language explanation of constructor responsibilities under the OHSA, directly relevant to who holds legal accountability on a renovation project.
- Légis Québec — S-2.1, r. 4 (Construction Safety Code): Quebec's construction safety regulation, including principal contractor notification duties and site-specific requirements.
- Government of Newfoundland and Labrador — Contractor Safety Management Program: Outlines SSSP submission, contractor prequalification, and periodic performance assessment requirements as procurement conditions.
- NLCSA — Site-Specific Safety Plans: Practical guidance on building and maintaining a living SSSP, including update triggers and review cadence.
- Safety Evolution — SSSP Template and What to Include: A detailed breakdown of SSSP sections with template guidance, useful for building or auditing your own plan.
- Construction Safety Nova Scotia — Sample Safety Plan: A worked example of a construction safety plan, including common failure modes and corrective actions.
- SafeBuild Canada — Construction Site Safety Plan Guide: Covers the plan-as-system approach, JHSC involvement, and enforcement risks for Canadian constructors.
When using these sources, treat provincial regulations as the legal floor and industry guidance documents as practical tools for building a hazard register and training programme. Where provincial rules differ, apply the regulation for the province where the work is being performed.